Commercial and new-build rendering in Wakefield
Commercial and new-build rendering in Wakefield
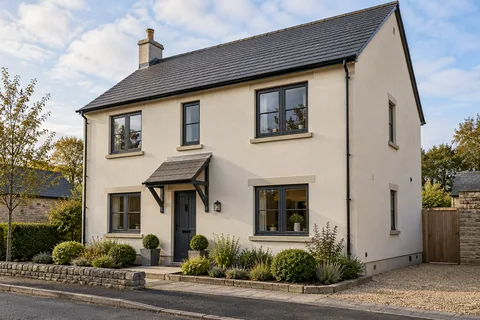
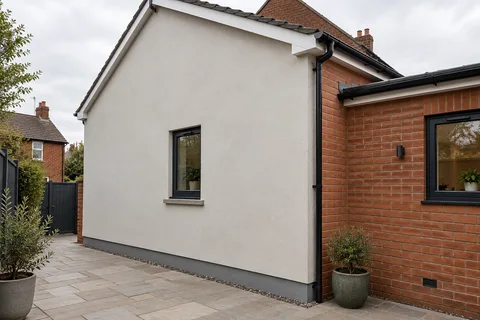
Commercial and new-build rendering covers shops, offices, industrial units, blocks of flats and new houses. The render systems are the same families used on homes, silicone thin coats, through-coloured scraped renders, dashes and insulated systems, but the walls are bigger, the backgrounds are often new and uniform, and the work has to fit around other trades or a business that stays open.

On this page
New-build backgrounds
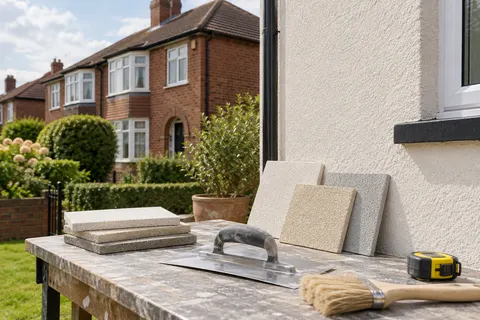
On new blockwork, a one-coat through-coloured render is a natural fit because the wall is already even. K Rend's K Mono, for example, is sprayed at 17–18mm in one pass and scraped back to a nominal 16mm once it has set. On timber or steel frames, render carrier boards provide the background instead; K Rend lists render carrier boards among the backgrounds for its HP12 base coat, which goes on at a nominal 4–6mm with mesh at stress points such as reveals, and takes a thin silicone or similar finish.
The background has to be ready before the render crew arrives. Wet blockwork, unfinished window installations, missing cavity trays or service holes still to be cut all cause problems once the render is on, because later cutting leaves patches that never quite match a through-coloured finish.
Check the blockwork or boards are complete, dry and true, with openings and penetrations finished.
Agree bead lines, movement joints and day-work joints on the elevation drawings.
Fix starter tracks or bell-cast beads, corner and stop beads.
Apply the specified base coat and mesh, or spray a one-coat render to full thickness.
Finish each elevation in one continuous session.
Protect finished work from rain, frost and following trades, then record what was applied where.
- Background and drawings Blockwork, board or existing façade checked against the specification.
- Set-out Beads, movement joints and bay breaks marked from the drawings.
- Basecoat and mesh Mesh across board joints, openings and changes of background.
- Finish in bays Each bay is finished in one go so day-joints do not show.
- Inspection and handover Hold points and the installed products are recorded.
The usual order of work. The survey and the chosen products decide the actual steps.
Large elevations and joints
Big walls magnify the usual faults. A thin-coat finish has to be worked to a wet edge, so day-work joints are planned at natural breaks such as corners, pilasters or bead lines rather than wherever the team stops. Structherm's base coat guidance says the location of day joints should be agreed with the architect where a wall cannot be completed in one operation. Movement joints are needed where the backing changes, for example from blockwork to a concrete frame, and they should appear on the drawings rather than being sprayed over.
Weather planning is a bigger task on a large site. Structherm's guidance suggests starting on the shady side in hot weather and following the sun round, never rendering below 5°C or above 35°C, and protecting fresh render from rain for at least 48 hours. Scaffold sheeting and heaters are part of the programme in colder months.
Refurbishing occupied premises
On an existing shop, office or block of flats, the work starts with a survey of the old finish: tap-testing for hollow render, checking previous repairs and coatings, and deciding whether to repair and recoat or strip and re-render. Signs, lights, CCTV, alarm boxes and cabling have to come down and go back up, often by other contractors. Entrances, fire exits and deliveries need protected routes under the scaffold, and noisy removal may need to happen outside trading hours.
In the Wakefield district, some commercial streets sit inside conservation areas, including Pontefract Market Place and Wakefield's Cathedral and Westgate areas. A change of finish or colour on a frontage there should be checked with the council before work is ordered.
Taller buildings and insulated systems
Height changes the rules. Structherm describes its NSC2 thin-coat insulation system for buildings up to 18m high. Above that height, and on any insulated facade on flats, the system choice, its certification and its compliance with the building regulations need a designer who takes responsibility for them. At completion, keep the product data, colour references and the elevation drawings showing what was applied where, because whoever maintains the building will need them.
Common questions
Which render is usual on new-build blockwork?
Both one-coat scraped renders and thin-coat silicone over a meshed base coat are used. The choice depends on the texture wanted, the backing and how the elevation is broken up.
Can a shop stay open during rendering?
Often, with a protected entrance under the scaffold and the noisiest work scheduled carefully. Each stage needs its own arrangements, especially removal of old render.
Do new-build renders need movement joints?
Where the backing changes material, where a long wall would otherwise run unbroken, or wherever the designer specifies them. They are shown on the elevation drawings and formed with proprietary beads rather than cut in afterwards.
See housing and planning information for Wakefield and nearby places, including the source and geography behind each figure.